$7,295,000
1963 La CadenaDiablo, CA 94528
Newly Constructed Jeffrey Neve–Designed Estate in Diablo Country Club
- 5 bd
- 6 ba
- 5,881 sqft
- $1,240 /sqft
About this home
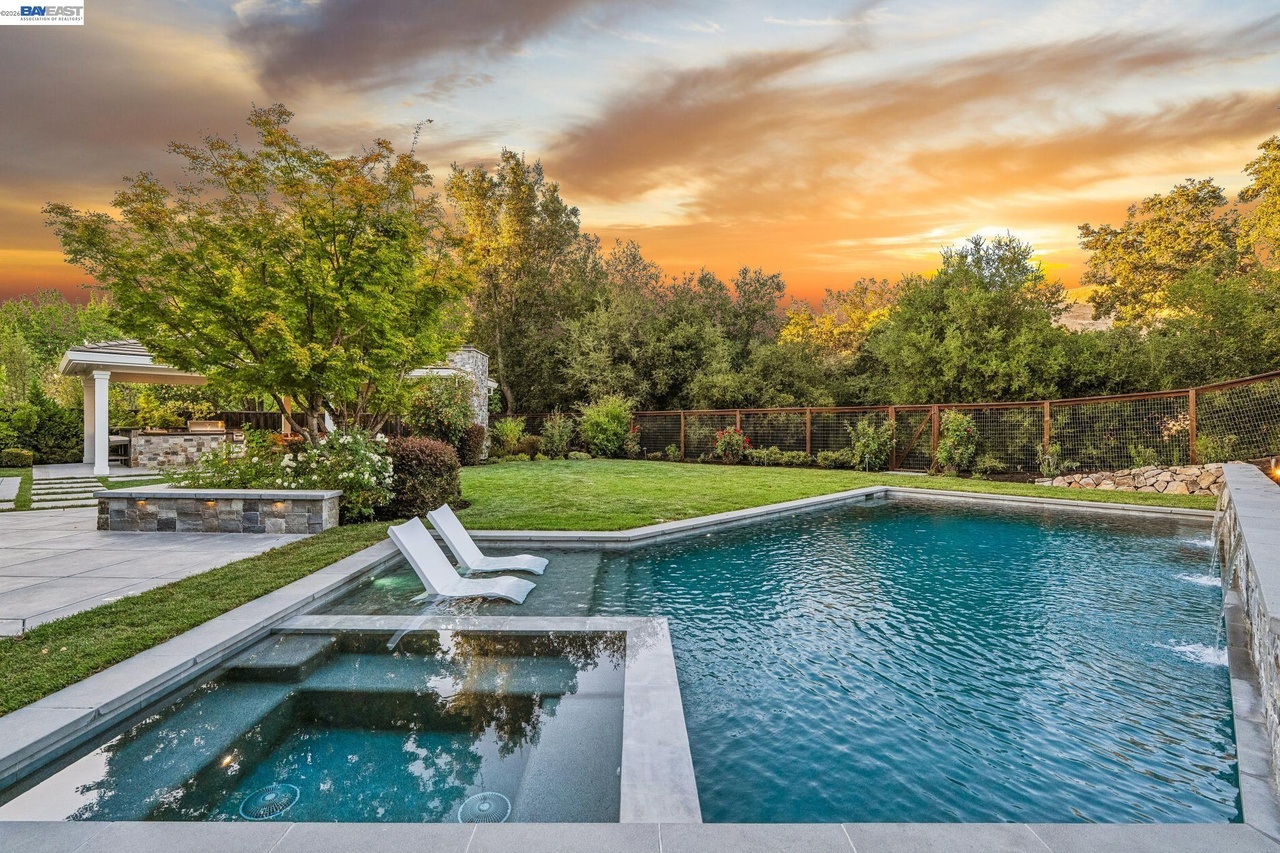
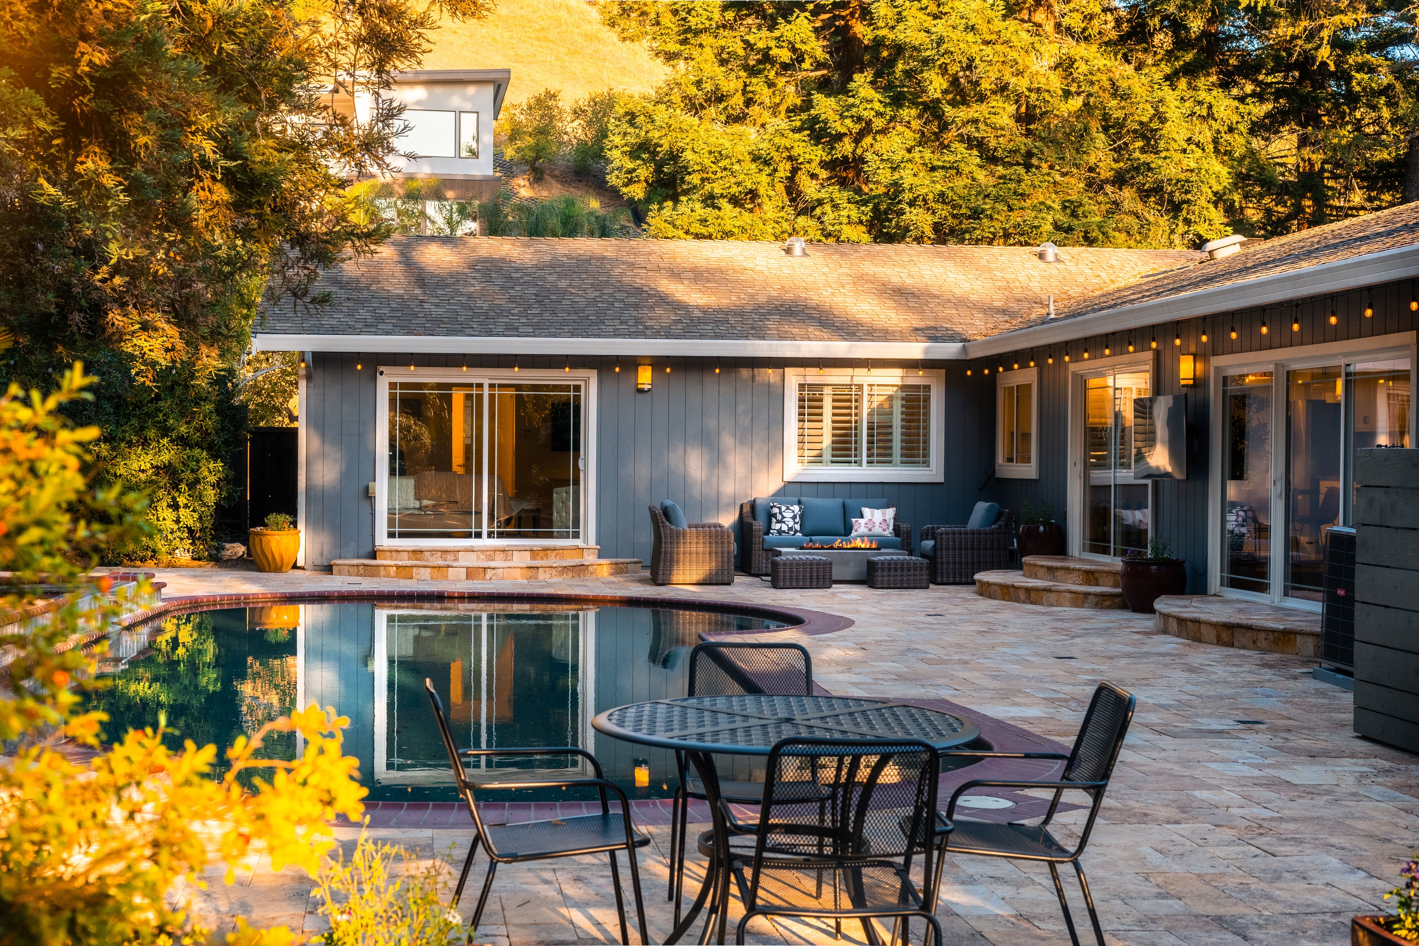
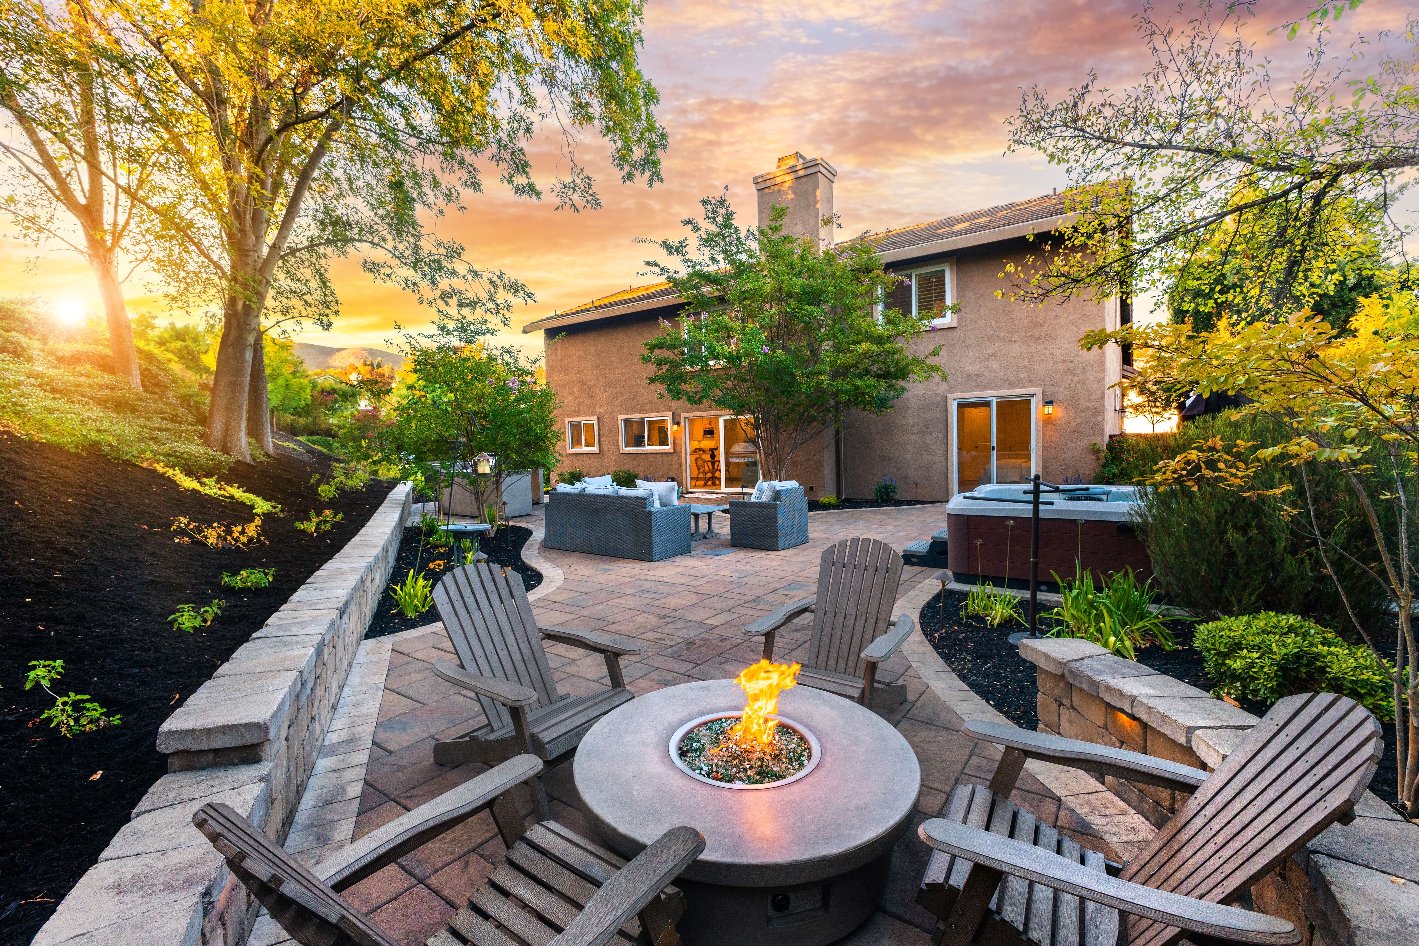
Set behind motorized security gates on a flat 0.46-acre lot just steps from the Diablo Country Club, this newly constructed 5-bedroom, 6.5-bathroom estate offers 5,881 sq. ft. of luxury living space. Curated by award-winning designer Jeffrey Neve, the single-family residence opens through a custom pivot door into sun-drenched interiors detailed with soaring volume ceilings, European oak floors, and commissioned architectural accents. The heart of the home centers around a great room anchored by a marble fireplace, a temperature-controlled glass wine cellar, and a dual-island chef's kitchen outfitted with Thermador appliances, a butler's pantry, and a built-in Miele coffee bar. The main level features a primary suite with a spa-inspired bath and heated floors, alongside a secondary main-level en-suite for guests. Upstairs, an expansive bonus room and dedicated office space offer flexible accommodations. Outside, a foldable wall of glass opens to grounds featuring a swimming pool, spa, an outdoor shower, and a detached pool house with a full bath. Complete with a direct-access 3-car garage and seamless access to local trails and amenities.
Facts & features
- Property Type
- Single Family
- Beds
- 5
- Baths
- 6
- Half Baths
- 1
- Living Area
- 5,881 sqft
- Garage Spaces
- 3
- Lot Size
- 0.46 acres
- Year Built
- 2026
- Parking
- Attached Garage
Listed by Jill Fusari · The Agency
Last updated Aug 11, 2026 · Listing information is deemed reliable but is not guaranteed.